<-- style PDP --> 2 Camelot Way, Markham - Condo Townhouse for sale for $859,000
  • sold

2 Camelot Way

Markham, Ontario, L3P 3W1 - Markham Village

$859,000$000000

  • Neighbourhood

    Markham Village

  • Major Intersection

    Wootten Way N/Hwy 7

  • Listed Since: 58 day(s)

  • Last update: 9 day(s) ago

Overview

  • Property Type

    Condo Townhouse, 2-Storey

  • Bedrooms

    3 + 2

  • Bathrooms

    4

  • Square Feet

    1200-1399

  • Exposure

    South East

  • Total Parking

    2 (1 Attached Garage)

  • Maintenance

    $498

  • Taxes

    $3,417.44 (2026)

  • Balcony

    None

Property Description

Property description for 2 Camelot Way, Markham

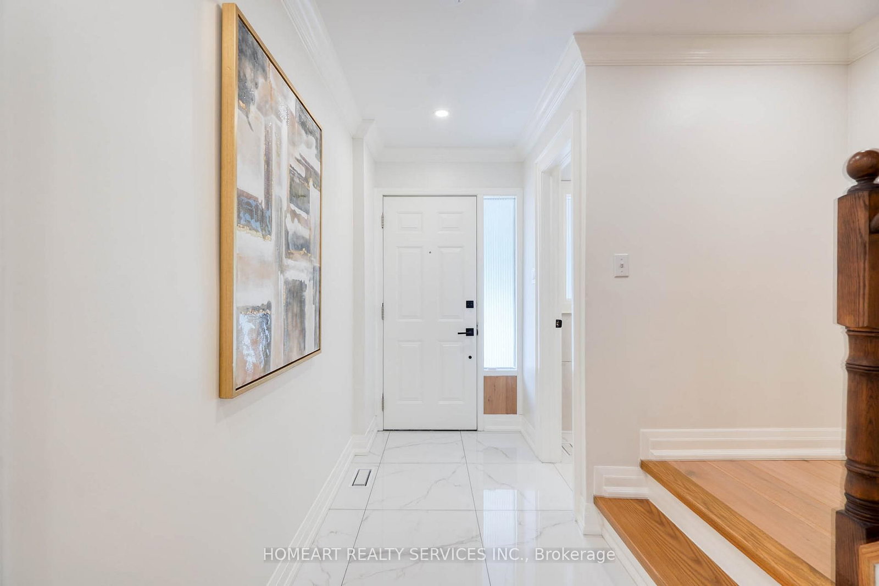
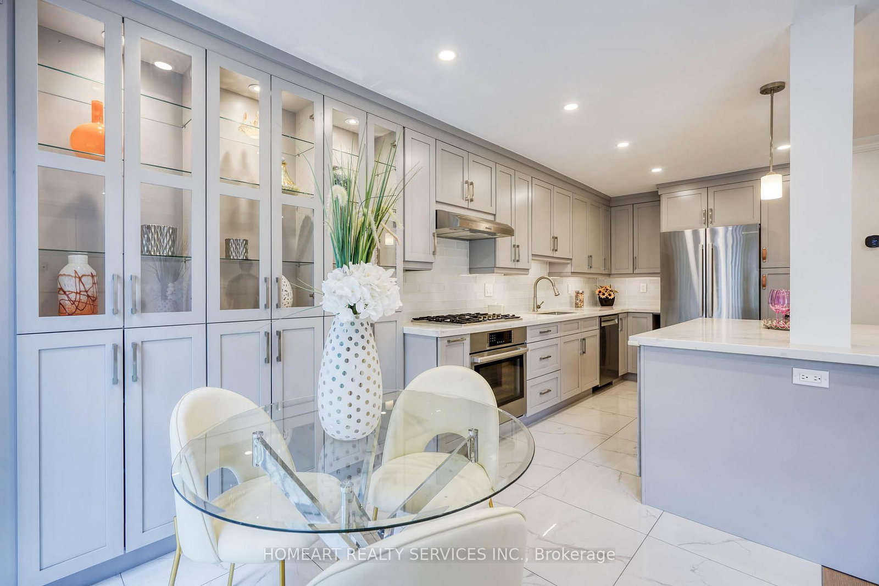
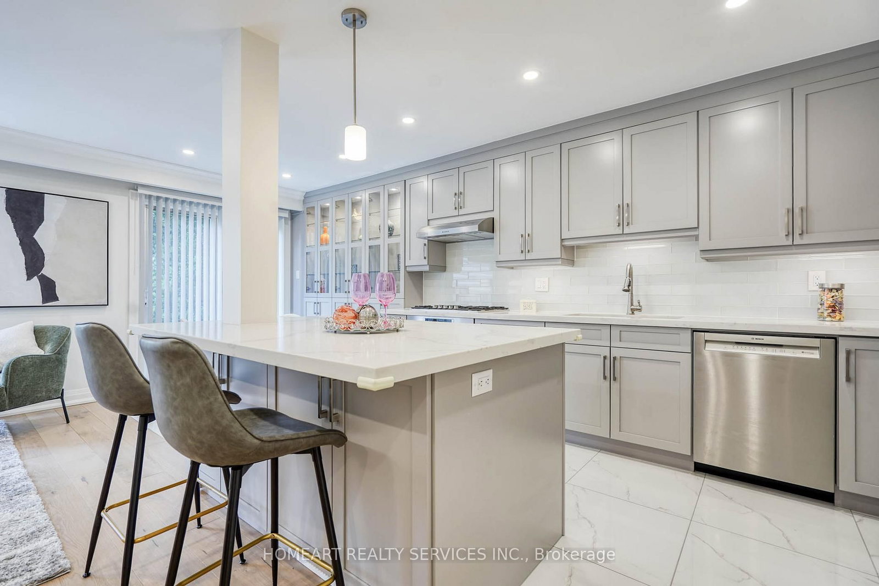
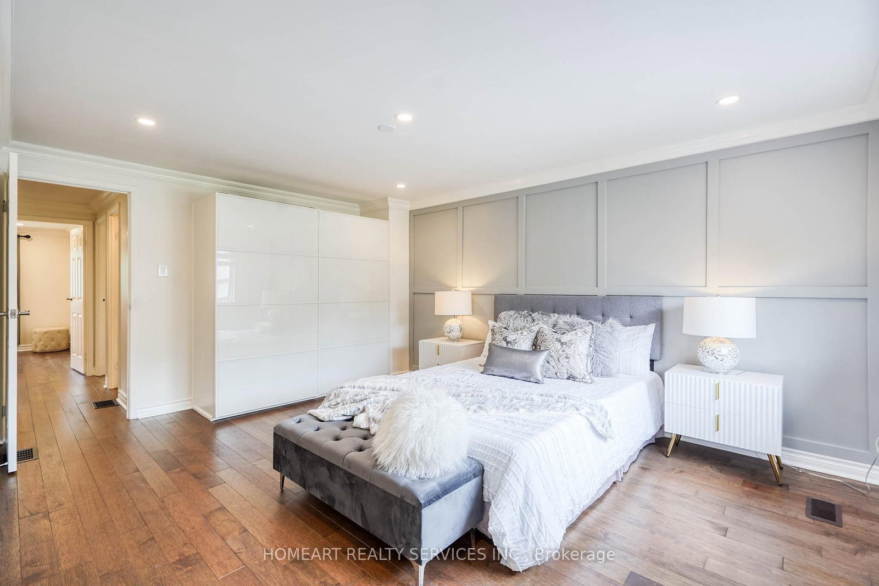
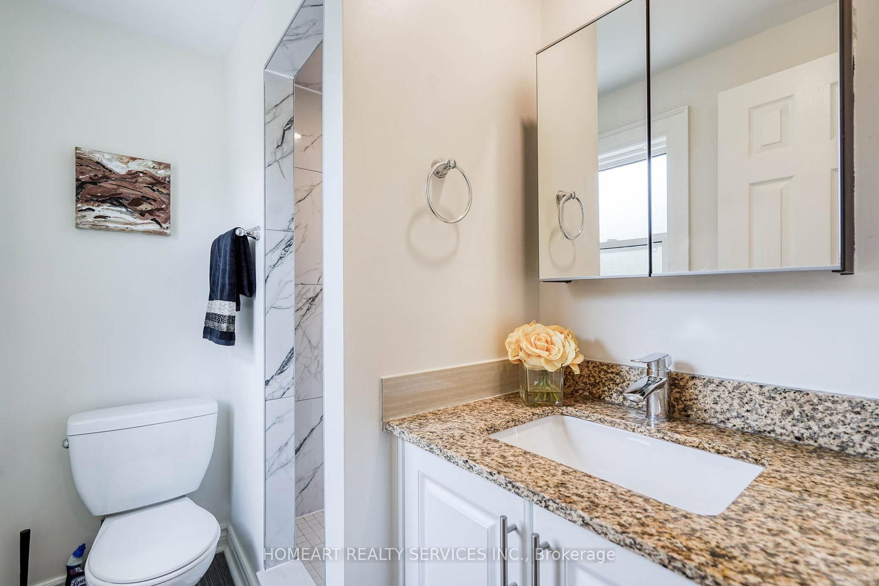
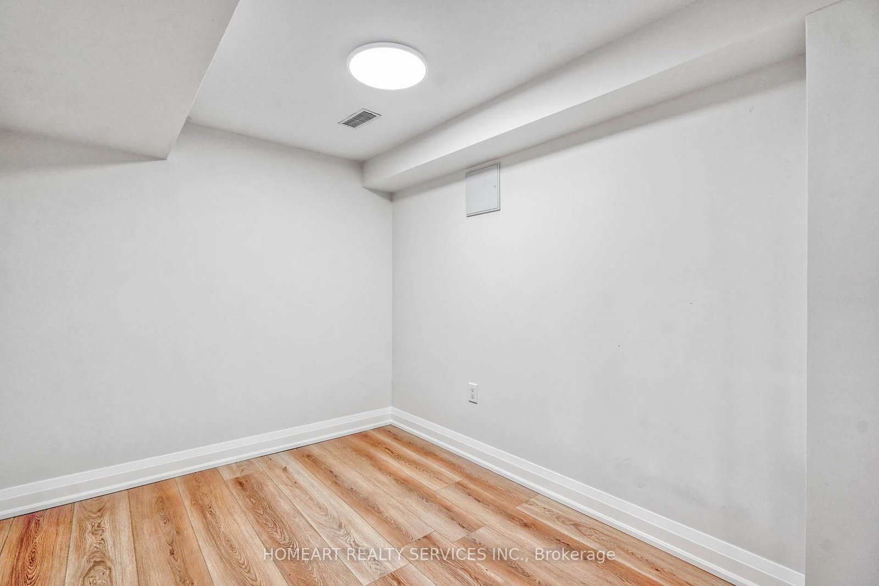
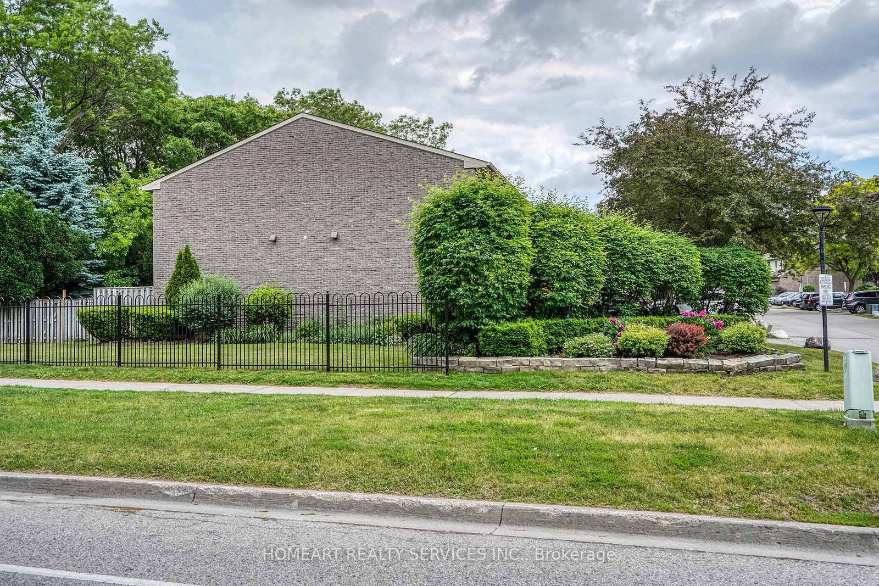
RARE Premium Corner Large Unit on the market!! Newly Renovated, Tens of Pot Lights & Crown Moulding throughout on ground, 2nd flr. and basement! Stunning Wainscoting Walls In Living/Dining and Master Bedrm. Open Concept Living/Dining. Open Concept Jewel-Box Kitchen,Extended Kitchen Cabinets, Large Kitchen Island, THERMADOR 5 Burner Gas Cooktop; Wall Oven, Fridge & Diswasher all by BOSCH; Built-inMicrowave. Gas Dryer. Finshed basement with large recreational area and 2 guest rooms/Home Offices/Storage. Rare in the communityInterlocking Front Entrance Walkway; 2025 new heat pump a/c unit and attic insulation. Driveway can park 2 compact cars. Cabled TV, Water,Lawn Maintenance and Snow Shoveling are also included in the Maintenace Fee! Convenient location! Close to hospital, Go Train, andcommunity center. Walking distance to shops, bus stop, elementary& high school. Effortless living in a hidden treasure! A Rare Find and anAbsolute Must-See!! *Motivated Seller*

Listed by HOMEART REALTY SERVICES INC.

  • MLS #

    N13665086

  • Sq. Ft

    1200-1399

  • Sq. Ft. Source

    MLS

  • Year Built

    Available Upon Request

  • Basement

    Finished

  • View

    n/a

  • Garage

    Attached, 1 spaces

  • Parking Type

    Exclusive

  • Locker

    None

  • Pets Permitted

    Yes-with Restrictions

  • Exterior

    Brick

  • Fireplace

    N

  • Security

    n/a

  • Elevator

    n/a

  • Laundry Level

    Lower

  • Building Amenities

    n/a

  • Maintenance Fee Includes

    Cable, Parking, Water

  • Property Management

    Icc Property Management Ltd.

  • Heat

    Forced Air

  • A/C

    Central Air

  • Water

    n/a

  • Water Supply

    n/a

  • Central Vac

    N

  • Cert Level

    n/a

  • Energy Cert

    n/a

  • Primary

    4.69 x 3.7 ft 2nd level

    W/I Closet, Wainscoting, 4 Pc Ensuite

  • Kitchen

    3.42 x 2.79 ft Main level

    Eat-In Kitchen, Centre Island, Stainless Steel Appl

  • Living

    5.26 x 2.98 ft Main level

    Wainscoting, Open Concept, Combined W/Dining

  • Office

    0.0 x 0.0 ft Bsmt level

    Vinyl Floor

  • Br

    0.0 x 0.0 ft Bsmt level

    Vinyl Floor, Closet

  • Rec

    0.0 x 0.0 ft Bsmt level

    Vinyl Floor

  • 2nd Br

    4.77 x 2.64 ft 2nd level

    hardwood floor, Large Window, Closet

  • 3rd Br

    3.7 x 3.09 ft 2nd level

    hardwood floor, Large Window, Closet

  • Dining

    2.85 x 2.86 ft Main level

    Wainscoting, Open Concept, Combined W/Living

  • MLS #

    N13665086

  • Sq. Ft

    1200-1399

  • Sq. Ft. Source

    MLS

  • Year Built

    Available Upon Request

  • Basement

    Finished

  • View

    n/a

  • Garage

    Attached, 1 spaces

  • Parking Type

    Exclusive

  • Locker

    None

  • Pets Permitted

    Yes-with Restrictions

  • Exterior

    Brick

  • Fireplace

    N

  • Security

    n/a

  • Elevator

    n/a

  • Laundry Level

    Lower

  • Building Amenities

    n/a

  • Maintenance Fee Includes

    Cable, Parking, Water

  • Property Management

    Icc Property Management Ltd.

  • Heat

    Forced Air

  • A/C

    Central Air

  • Water

    n/a

  • Water Supply

    n/a

  • Central Vac

    N

  • Cert Level

    n/a

  • Energy Cert

    n/a

  • Primary

    4.69 x 3.7 ft 2nd level

    W/I Closet, Wainscoting, 4 Pc Ensuite

  • Kitchen

    3.42 x 2.79 ft Main level

    Eat-In Kitchen, Centre Island, Stainless Steel Appl

  • Living

    5.26 x 2.98 ft Main level

    Wainscoting, Open Concept, Combined W/Dining

  • Office

    0.0 x 0.0 ft Bsmt level

    Vinyl Floor

  • Br

    0.0 x 0.0 ft Bsmt level

    Vinyl Floor, Closet

  • Rec

    0.0 x 0.0 ft Bsmt level

    Vinyl Floor

  • 2nd Br

    4.77 x 2.64 ft 2nd level

    hardwood floor, Large Window, Closet

  • 3rd Br

    3.7 x 3.09 ft 2nd level

    hardwood floor, Large Window, Closet

  • Dining

    2.85 x 2.86 ft Main level

    Wainscoting, Open Concept, Combined W/Living

Thinking of Selling?

Find Out Your Home’s Value in Today’s Market!

No Email or Signup is required to view your home estimate.

estimate your home value

Contact Manoj Kukreja

Sales Representative,
Century 21 People’s Choice Realty Inc.,
Brokerage
(647) 576 - 2100

Manoj profile avatar

Property History

Property history for 2 Camelot Way, Markham

This property has been sold 4 times before. Create your free account to explore sold prices, detailed property history, and more insider data.

Sign In / Register

Estimated price

Date
Price
Change
2026-08-12
$858,847
-6.59%

Mortgage Calculator

This data is for informational purposes only.

Mortgage Payment per month

Principal Amount

Interest

Total Payable

Amortization

Amortization

Closing Cost Calculator

This data is for informational purposes only.

Closing Cost Total for this property

Total Cash flow for purchasing this property

Down Payment(%)*
Additional information

Provincial Land Transfer Tax

Ontario Land Transfer Tax Rebate

Toronto Land Transfer Tax

Toronto Land Transfer Tax Rebate

PST on CMHC Insurance Premium

Lawyer Fees

$2,825

Government Registration Fee's

$164

Title Insurance

Closing Cost Total

Total Cash flow for purchasing this property

Provincial Land Transfer Tax

Ontario Land Transfer Tax Rebate

Toronto Land Transfer Tax

Toronto Land Transfer Tax Rebate

PST on CMHC Insurance Premium

Lawyer Fees

$2,825

Government Registarion Fee's

$164

Title Insurance

Down Payment(%)*

* A down payment of less than 20% is permitted only for first-time home buyers purchasing their principal residence. The minimum down payment required is 5% for the portion of the purchase price up to $500,000, and 10% for the portion between $500,000 and $1,500,000. For properties priced over $1,500,000, a minimum down payment of 20% is required.

Thinking of Selling?

Find Out Your Home’s Value in Today’s Market!

No Email or Signup is required to view your home estimate.

estimate your home value

Contact Manoj Kukreja

Sales Representative, Century 21 People’s Choice Realty Inc., Brokerage
(647) 576 - 2100

Manoj profile avatar

Recent Sold Listings in Markham Village, Markham

Popular Cities